Creating effortless poolside living on a long, narrow and sloping block
The brief for this long, narrow and sloping block left little
room for a conventional garden.
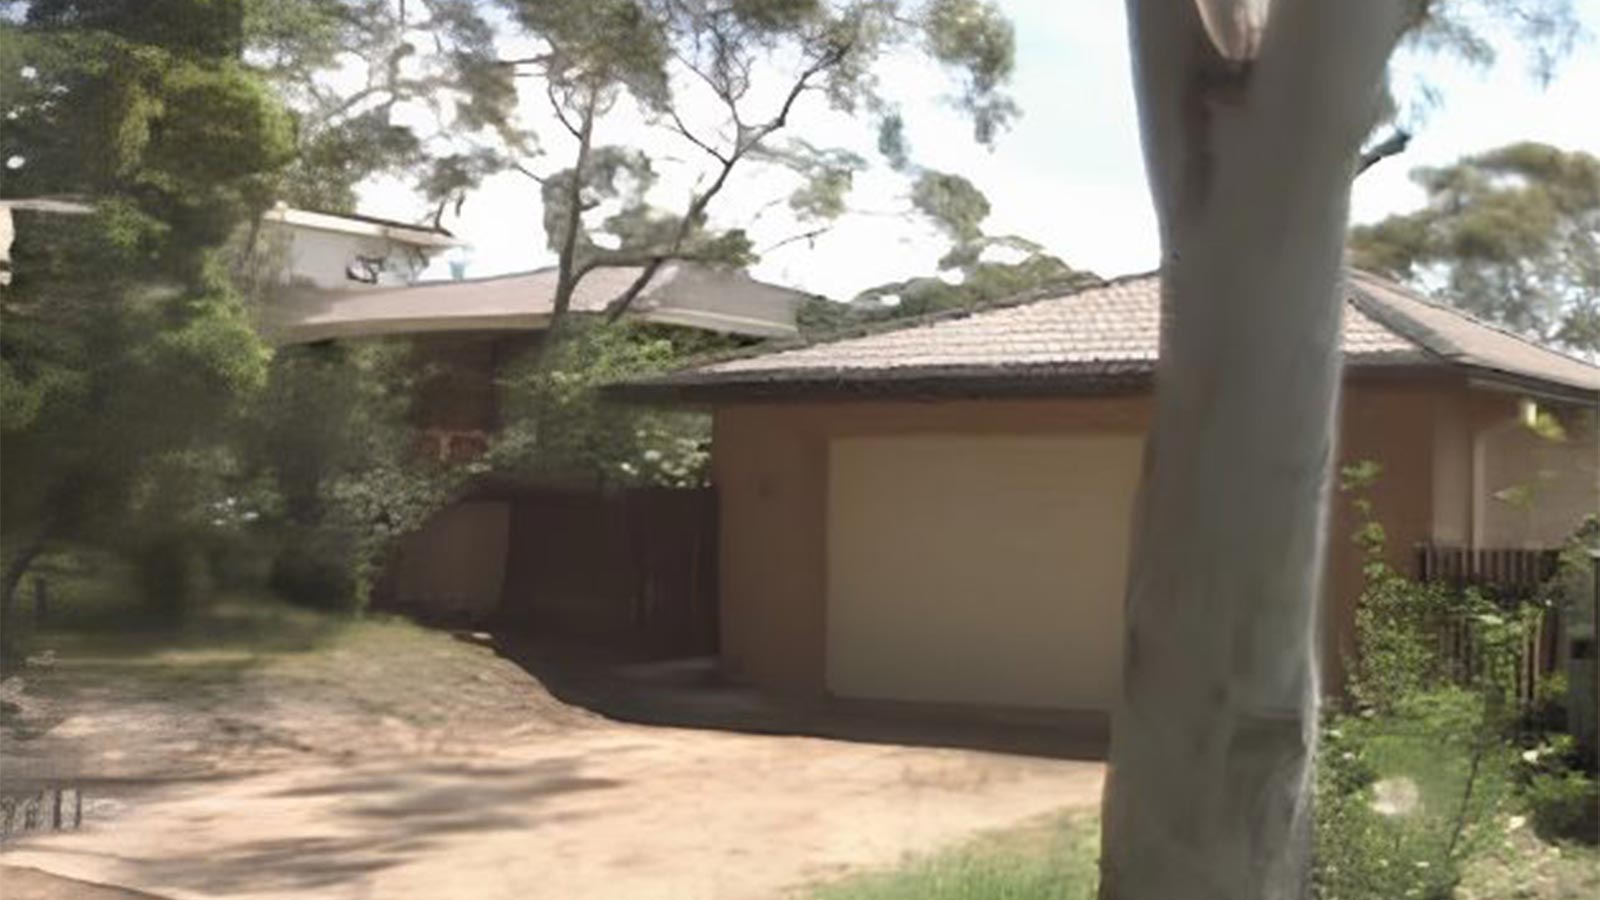
The owners required two large garages, one at each entrance, to
suit the property’s dual access.
With easy indoor-outdoor living as the priority, the former
driveway running along the side of the house was transformed into
the location for a new swimming pool.
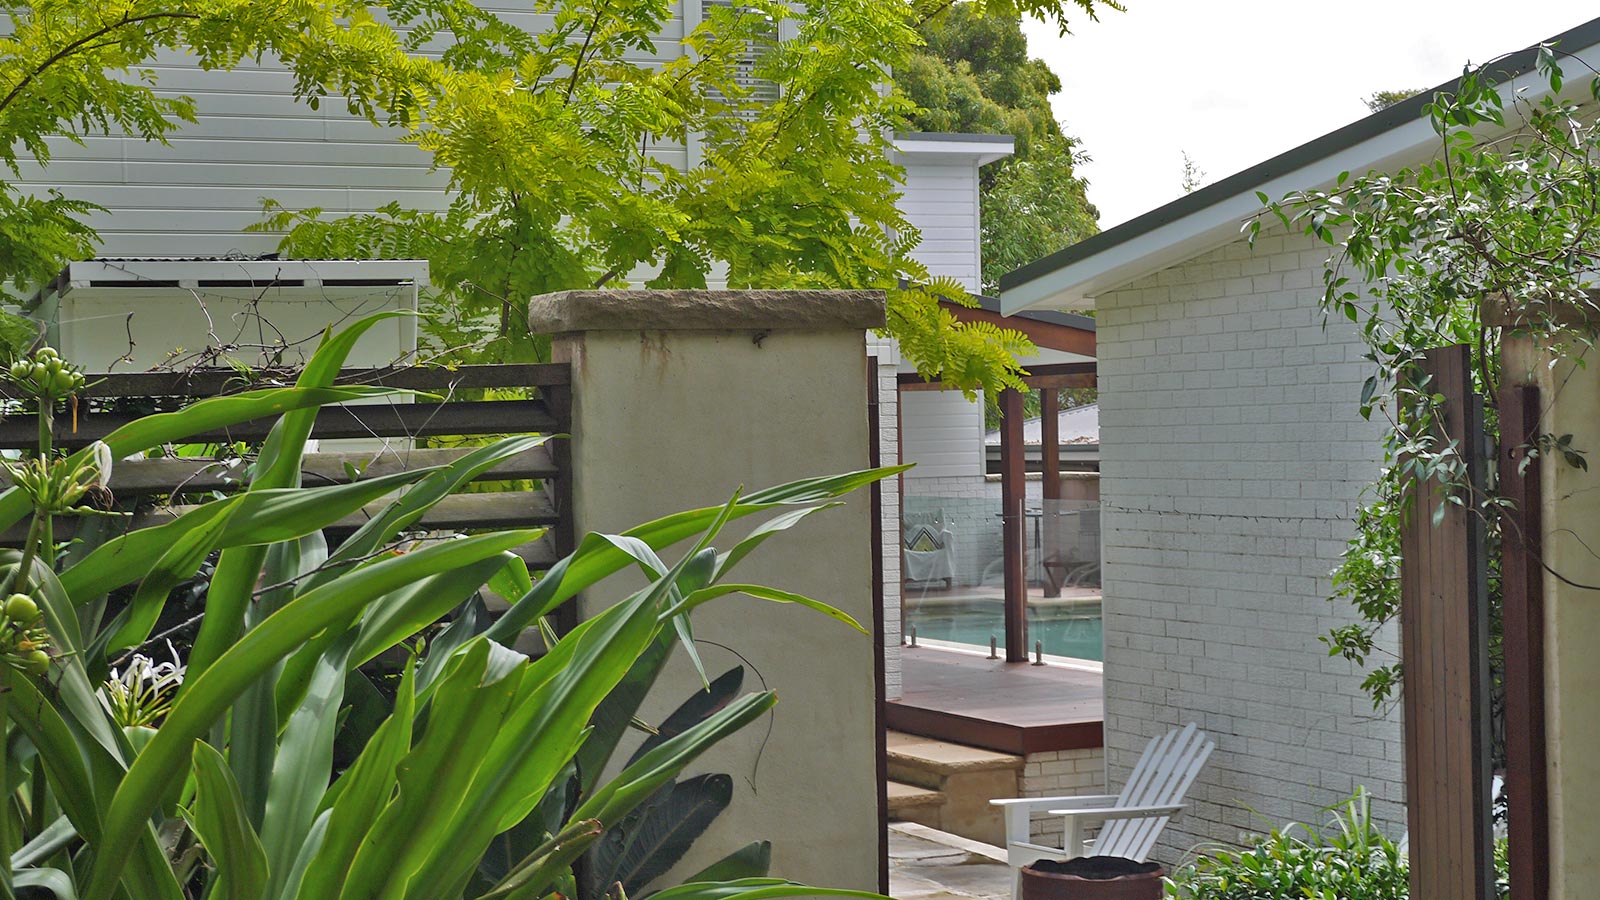
The pool was constructed level with the ground floor of the house,
with a deck extending directly from the French doors to create an
effortless space for outdoor dining and relaxation.
As the covered deck occupied most of the available area, only a
narrow strip remained along the outer wall for planting.
This area was filled with massed white agapanthus and frangipanis,
while potted palms were positioned around the deck to soften the
space.
At the rear of the house, the small outdoor area was levelled and
framed with masonry garden walls capped in sandstone.
The gardens were planted with agaves, star jasmine, pandorea and
frangipanis.
A cubbyhouse for the grandchildren was tucked between two
deciduous golden robinias, while wide sandstone steps were added
at the rear to connect the garden with the surrounding National
Park.
In the front garden, a mature gordonia and two eucalypts were
retained, while the remaining planting was removed to make way
for the new entrance.
Sandstone paths, stairs and walls were constructed, with
jacarandas and camellias planted on either side of the stairs.
Star jasmine was used as a fragrant groundcover to complete the
entry garden.
The result
The finished design makes practical use of a difficult site,
connecting the home, pool, entertaining deck and surrounding
gardens while providing welcoming outdoor spaces for dining,
relaxation and family use.